
Content
These resistance to fire tests is available to use for inspiration and documentation. There will continuously be published new reports until the end of the project. There will not be published classifications reports, but only test reports. Test reports conducted through the Wood:UpHigh project will be redacted to leave product names, since the project cannot create competitive advantages.
Prøvningsrapportens resultater omhandler kun konstruktions brandmodstandsevne, f.eks. hvor lang tid Bæreevne (R), Integritet (E) og isoleringsevne (I) er overholdt. Den siger ikke noget om anvendelsesområde eller de indgående materialers reaktion på brandegenskaber. Temperaturmålinger mellem pladelag/indvendig i konstruktionen kan bruges til at vurdere brandbeskyttelsesevne af f.eks. isoleringen (F.eks. K1-10), dog kan målinger ikke sidestilles med klassifikation.
Anvendes rapporten til at opfylde et præaccepteret krav som f.eks. EI60 – A2-s1,d0, bør man være opmærksom på at der er en afvigelse i forhold til reaktion på brand kravet samt beklædningskravet. Rapporten kan dog stadig anvendes i brandklasse 3 og 4 hvis der kan laves en eftervisning af denne afvigelse efter principperne i ”Vejledning til kapitel 5 – Brand” - Kapitel 8 - Eftervisning.
Test 0: Exterior wall with blown-in wood fiber insulation
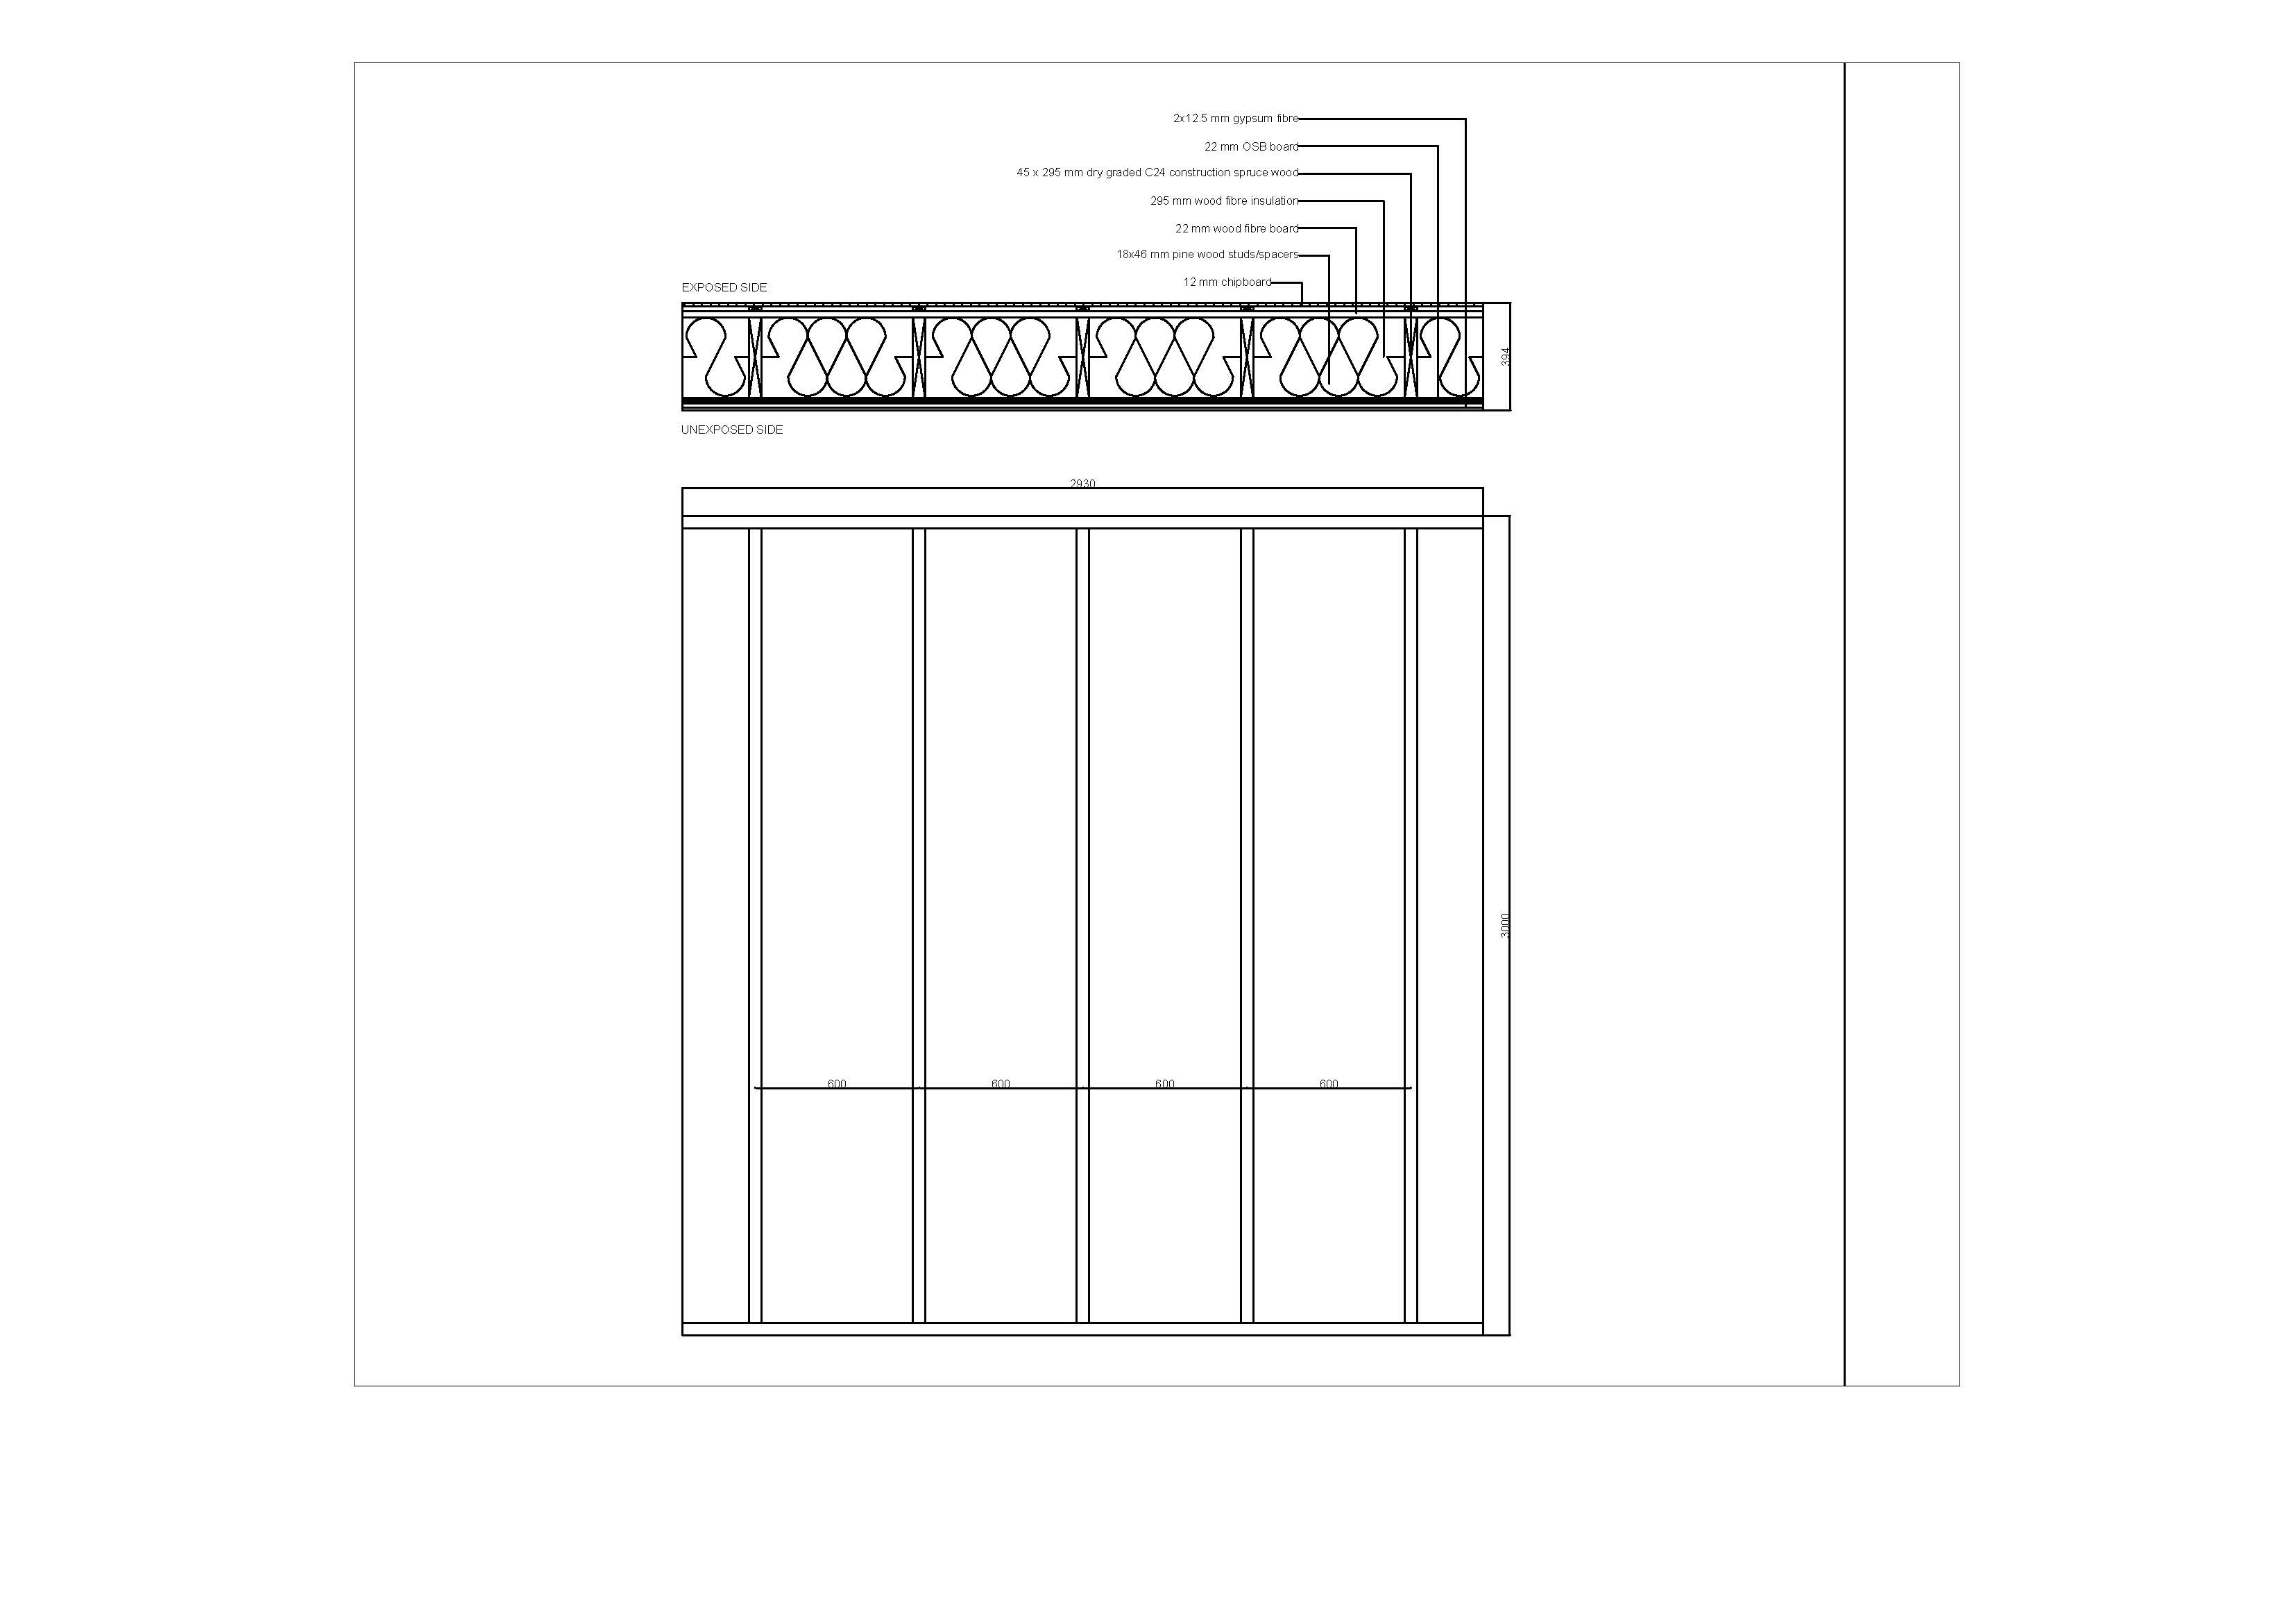
The construction of the test specimen:
Exposed side:
1. 12 mm chipboard
2. 18 x 46 mm pine wood studs/spacers
3. 22 mm wood fibre board
4. 45 x 295 mm C24 dry graded
construction timber with 295 mm wood fiber insulation blown in
5. 22 mm OSB3 board
6. 2 x 12.5 mm gypsum fibre boards
The fire test was used in a specific project to show the performance in an outside scenario. Although the test was conducted prior to Wood:UpHigh, its results have been incorporated into the example catalogue.
Target: REI60
Run time: 96 minutes
Test: 1 Floor deck with visible beams and blown paper wool insulation
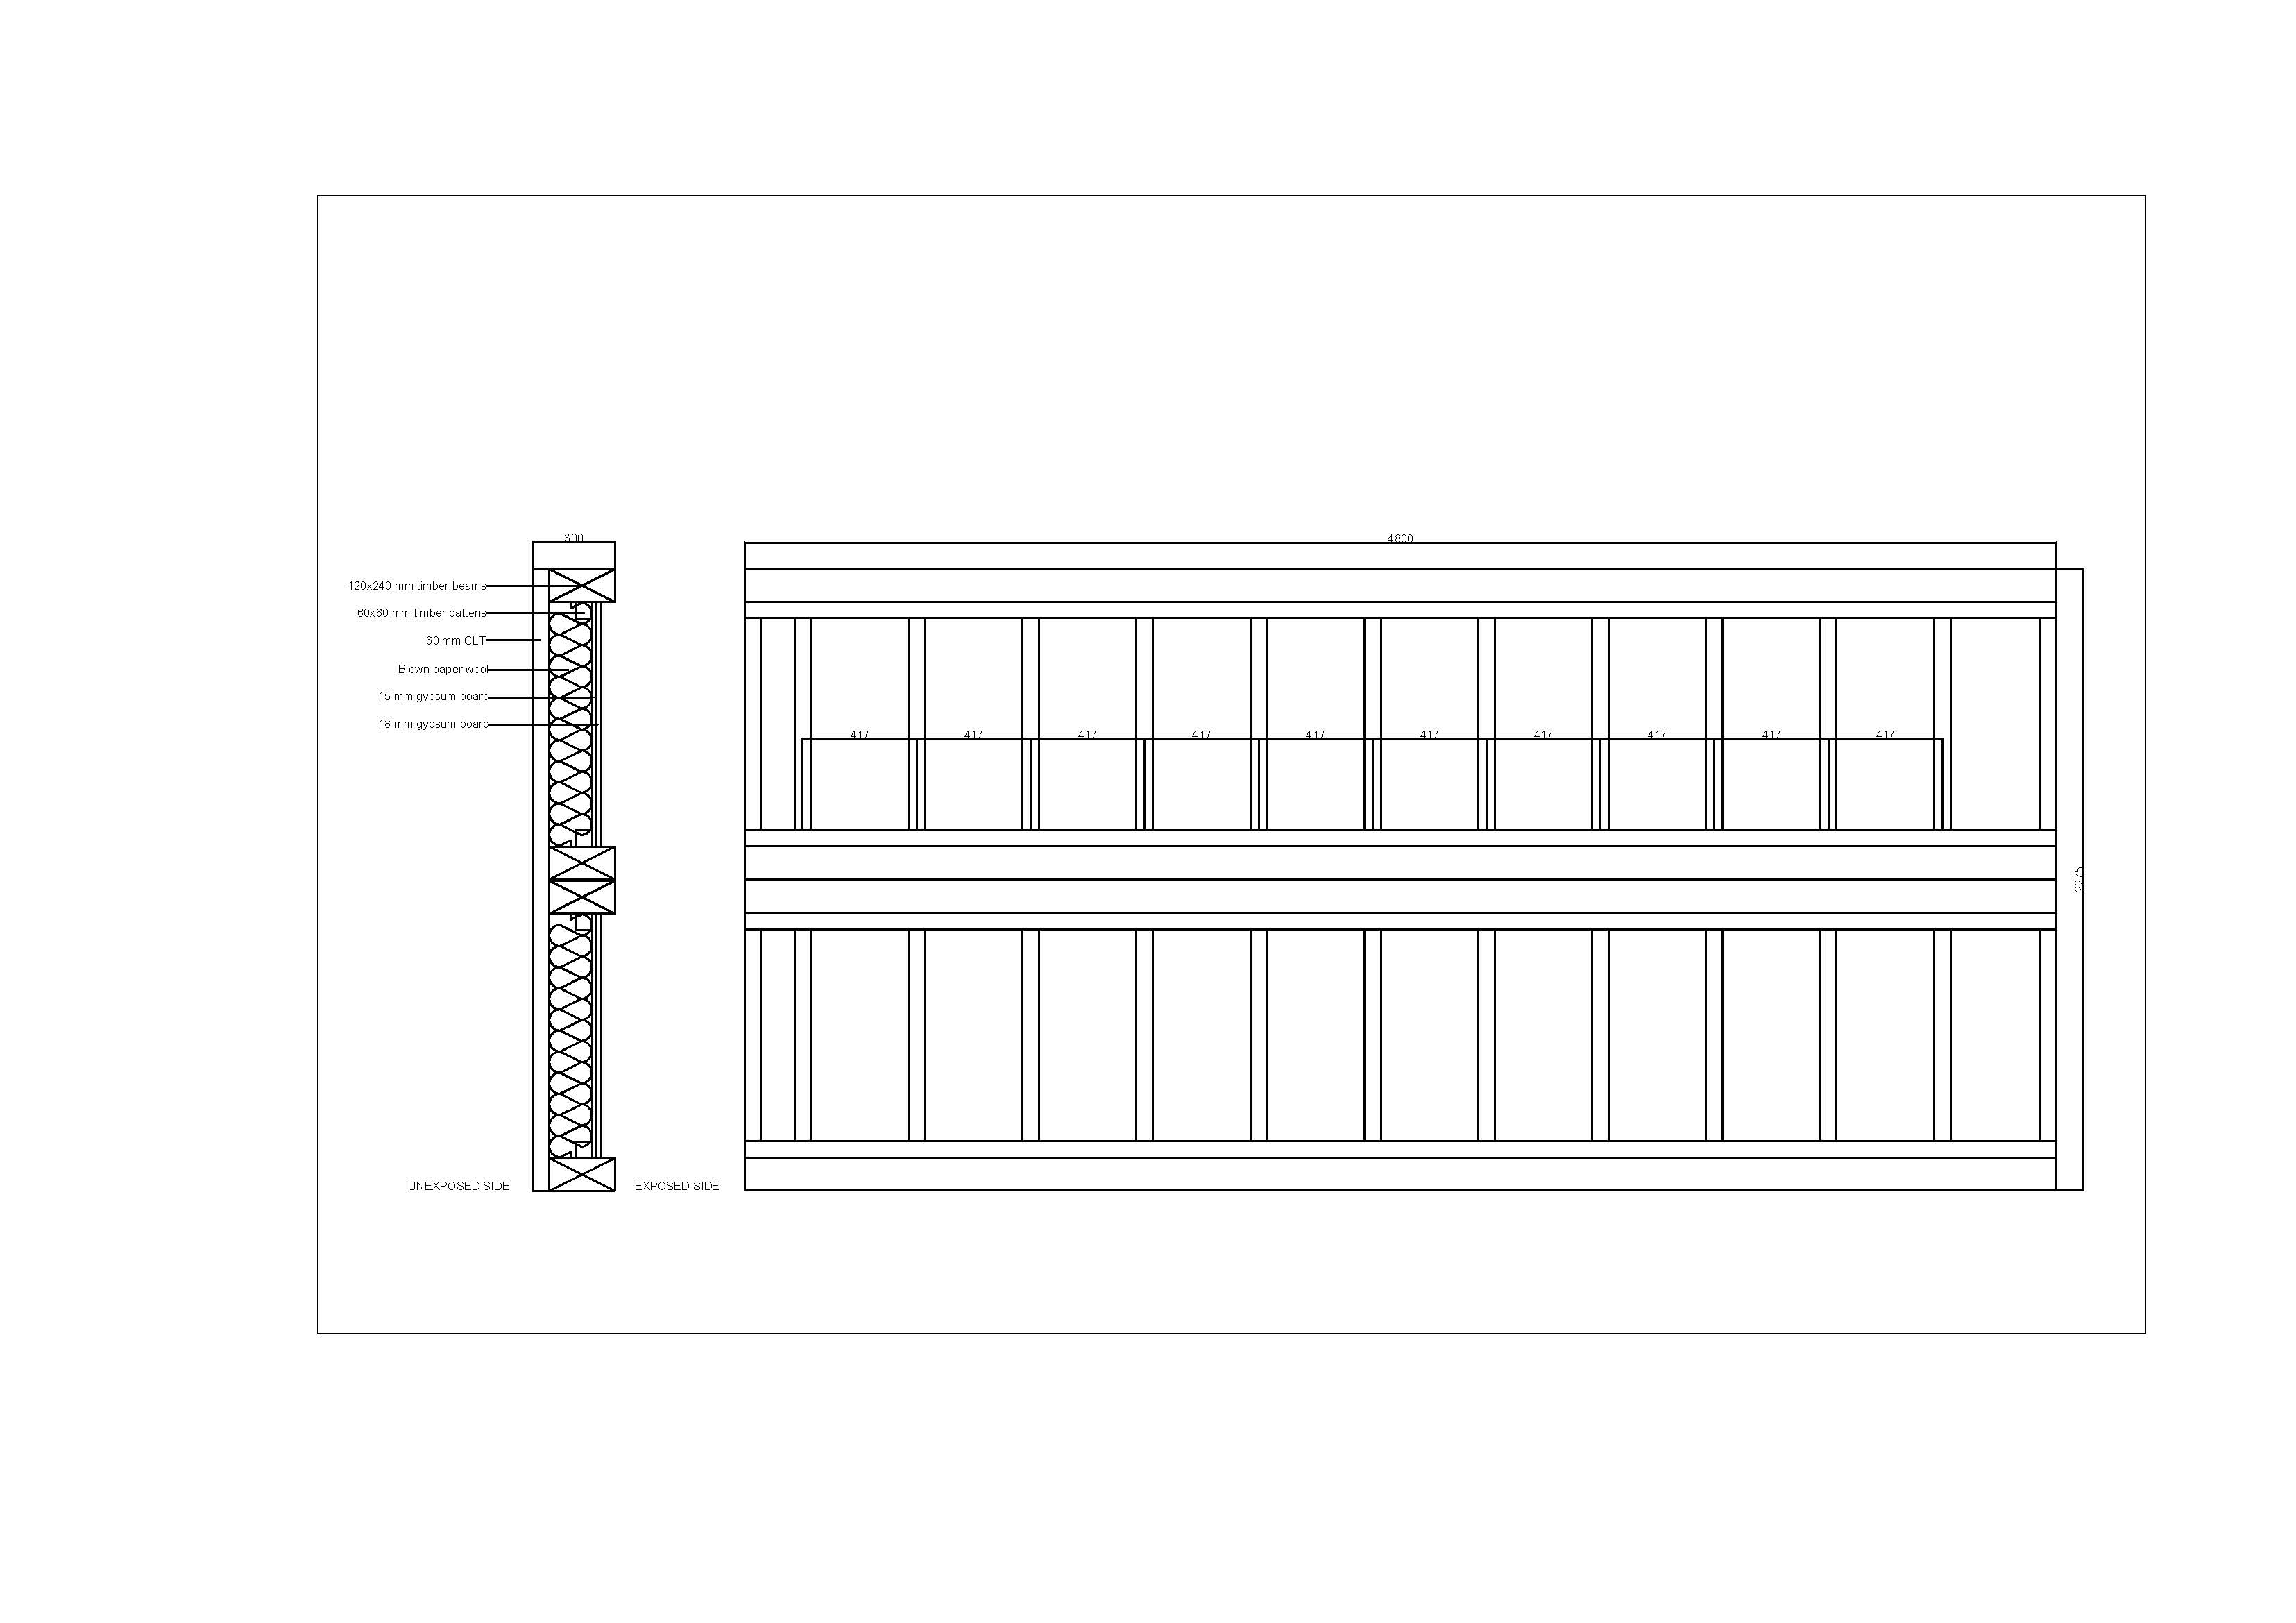
The construction of the test specimen:
1. 60 mm CLT-element
2. Blown paper wool insulation
3. 120 x 240 loadbearing beams
4. 60 x 60 timber battens
5. 15- and 18-mm gypsum fibre boards
Exposed side
The first test construction was used for the specific project “MiniCO2 Etagehus TRÆ”, and the focus was a construction with high acoustic requirements and visible beams.
Target: REI60
Run time: 110 minutes
Test 2: Exterior wall with blown-in wood fiber insulation
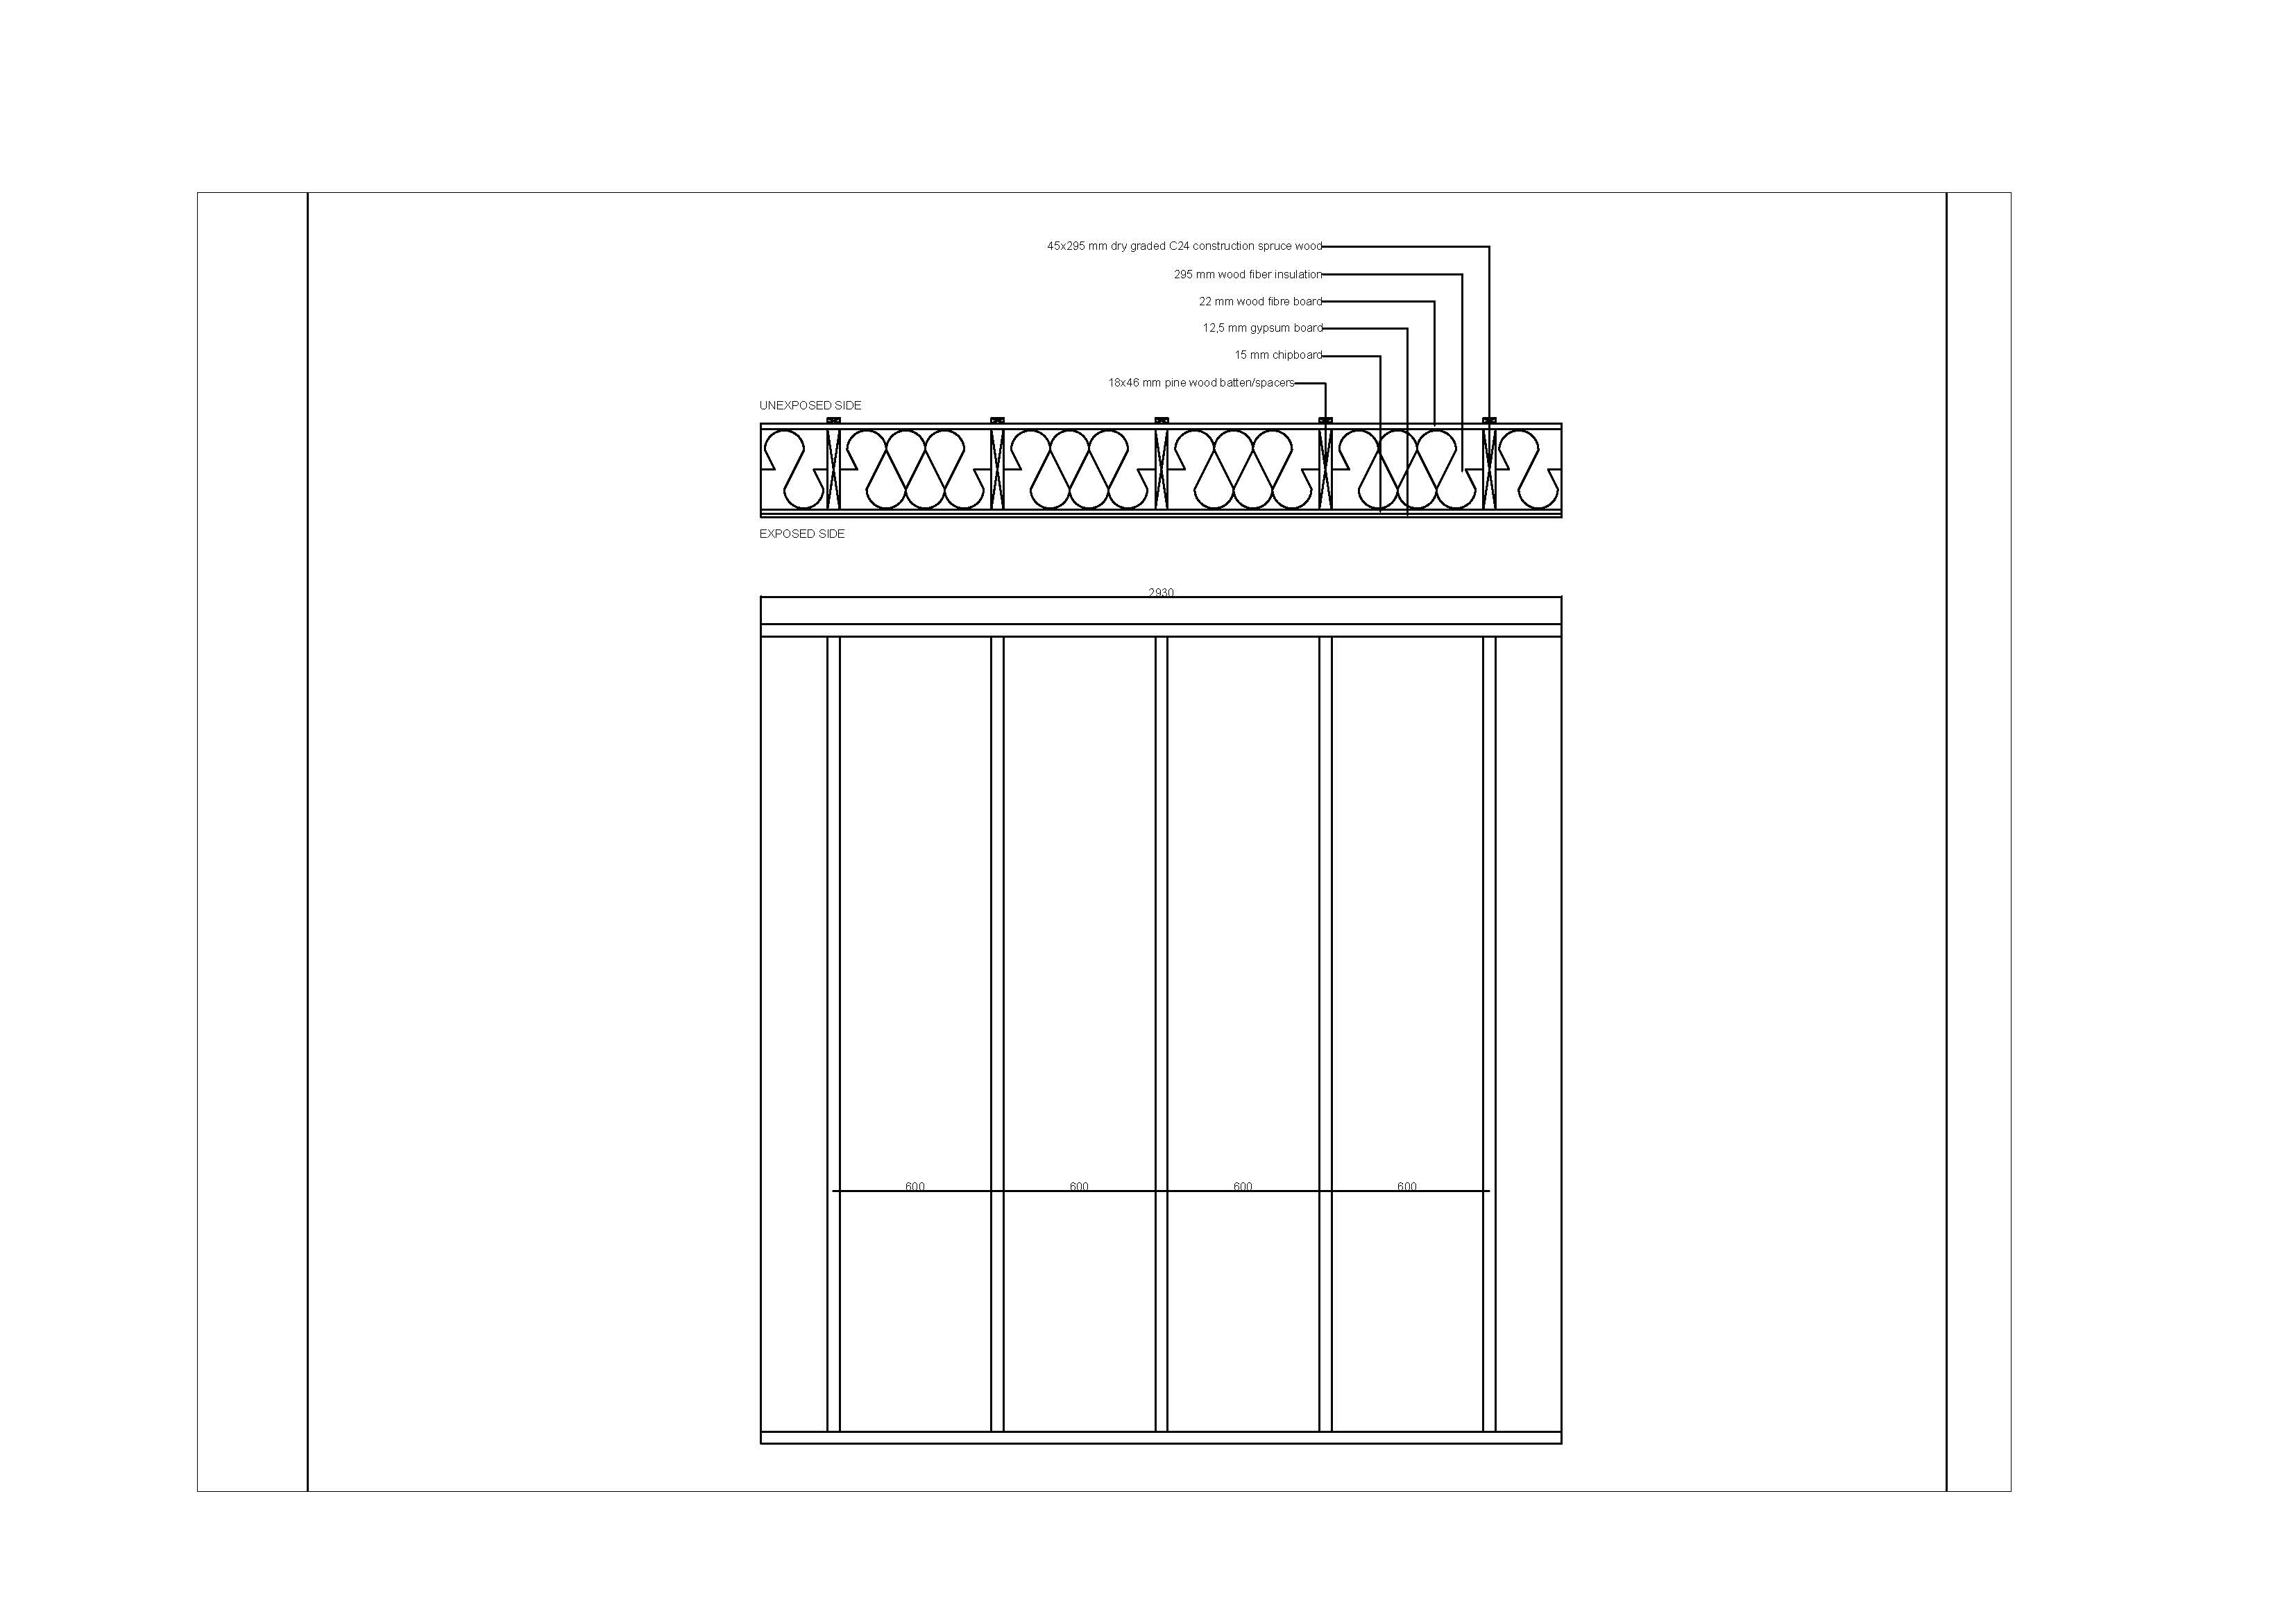
The construction of the test specimen:
Exposed side:
1. 12.5 mm gypsum fibre board
2. 15 mm chip board
3. 45 x 295 mm dry graded C24
construction spruce wood with 295 mm wood fiber insulation blown in
4. 22 mm wood fibre board
5. 18 x 46 mm pine wood batten/spacers
The fire test drew inspiration from Test 0, but it approached the examination from a different angle by analysing/testing the wall from the opposite side. This alternate perspective aimed to establish a worst-case scenario.
Target: REI60
Run time: 71 minutes
Test 3: Floor deck with clay covering
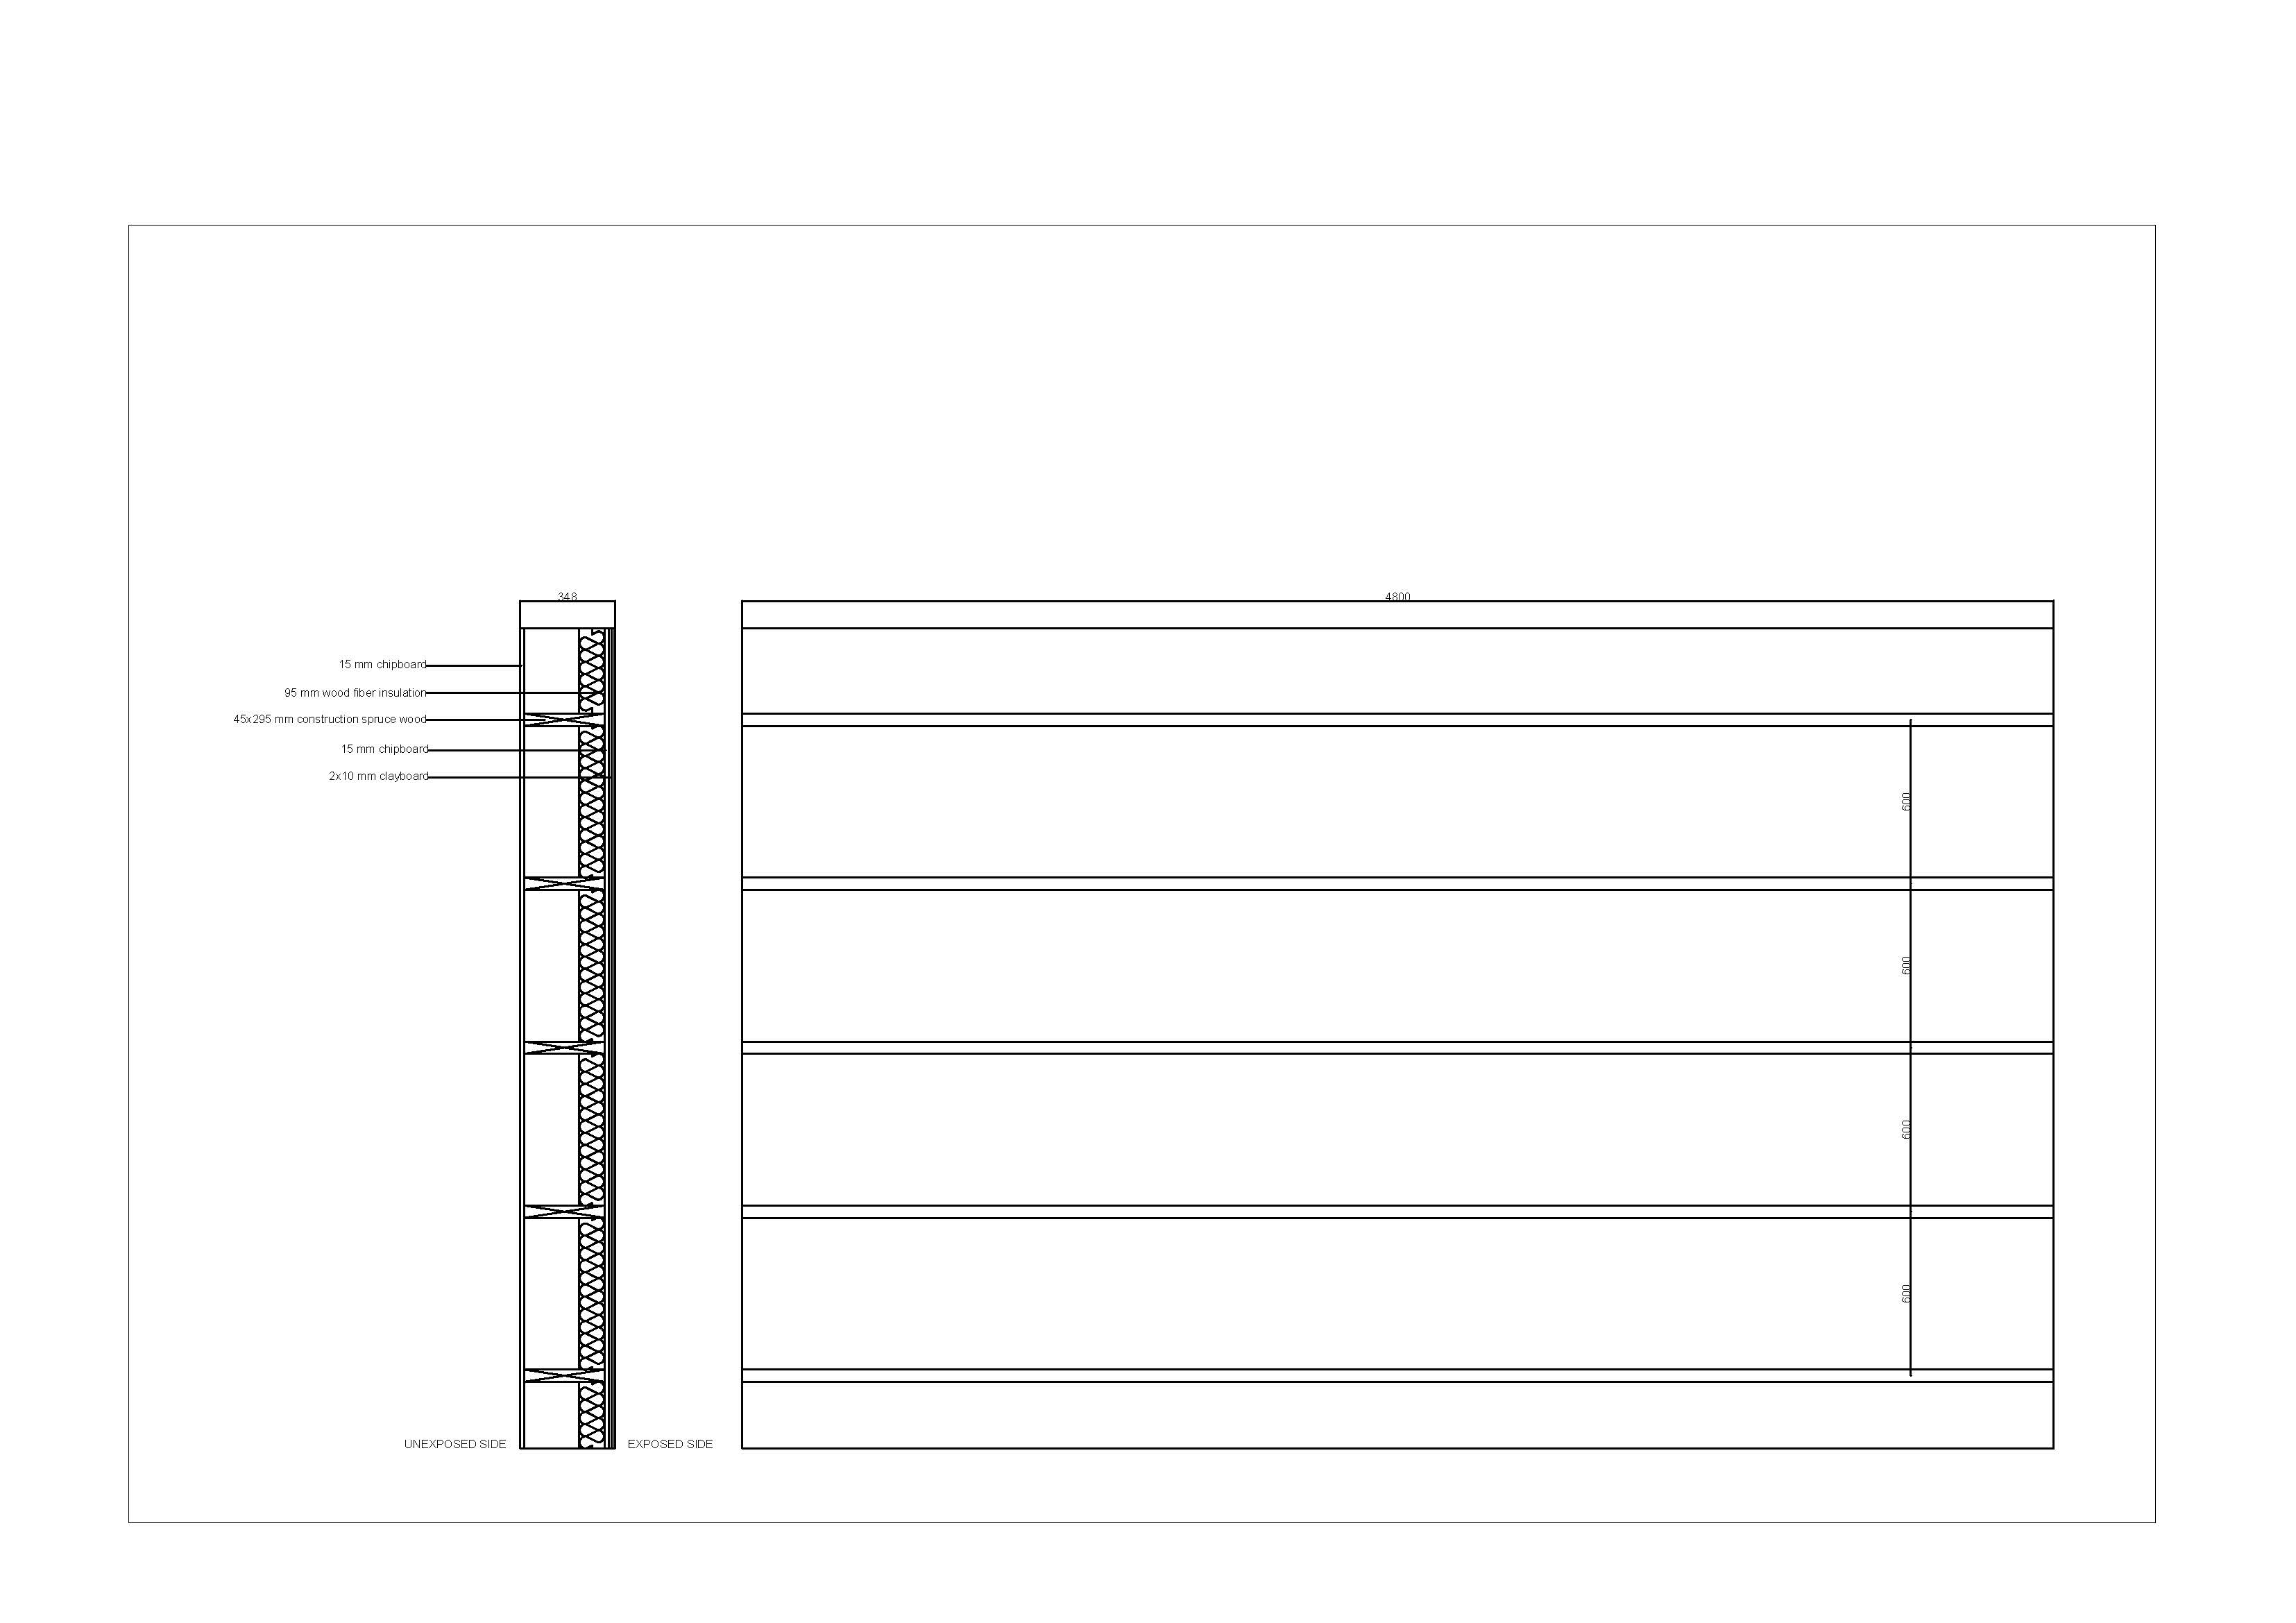
The construction of the test specimen:
Exposed side:
1. 3 mm clay plaster
2. 2x10 mm clay board
3. 15 mm chip boards
4. 45x195 mm construction spruce wood, with 95 mm blown in wood fiber insulation.
5. 15 mm chipboard
The fire test was conducted using a distinct project approach, in which the conventional gypsum material was substituted with two clay boards. This substitution diverged from the traditional K2 60 covering solution.
Target: REI60
Run time: 47 minutes
Test 4: Prefabricated fire separating wall with straw insulation
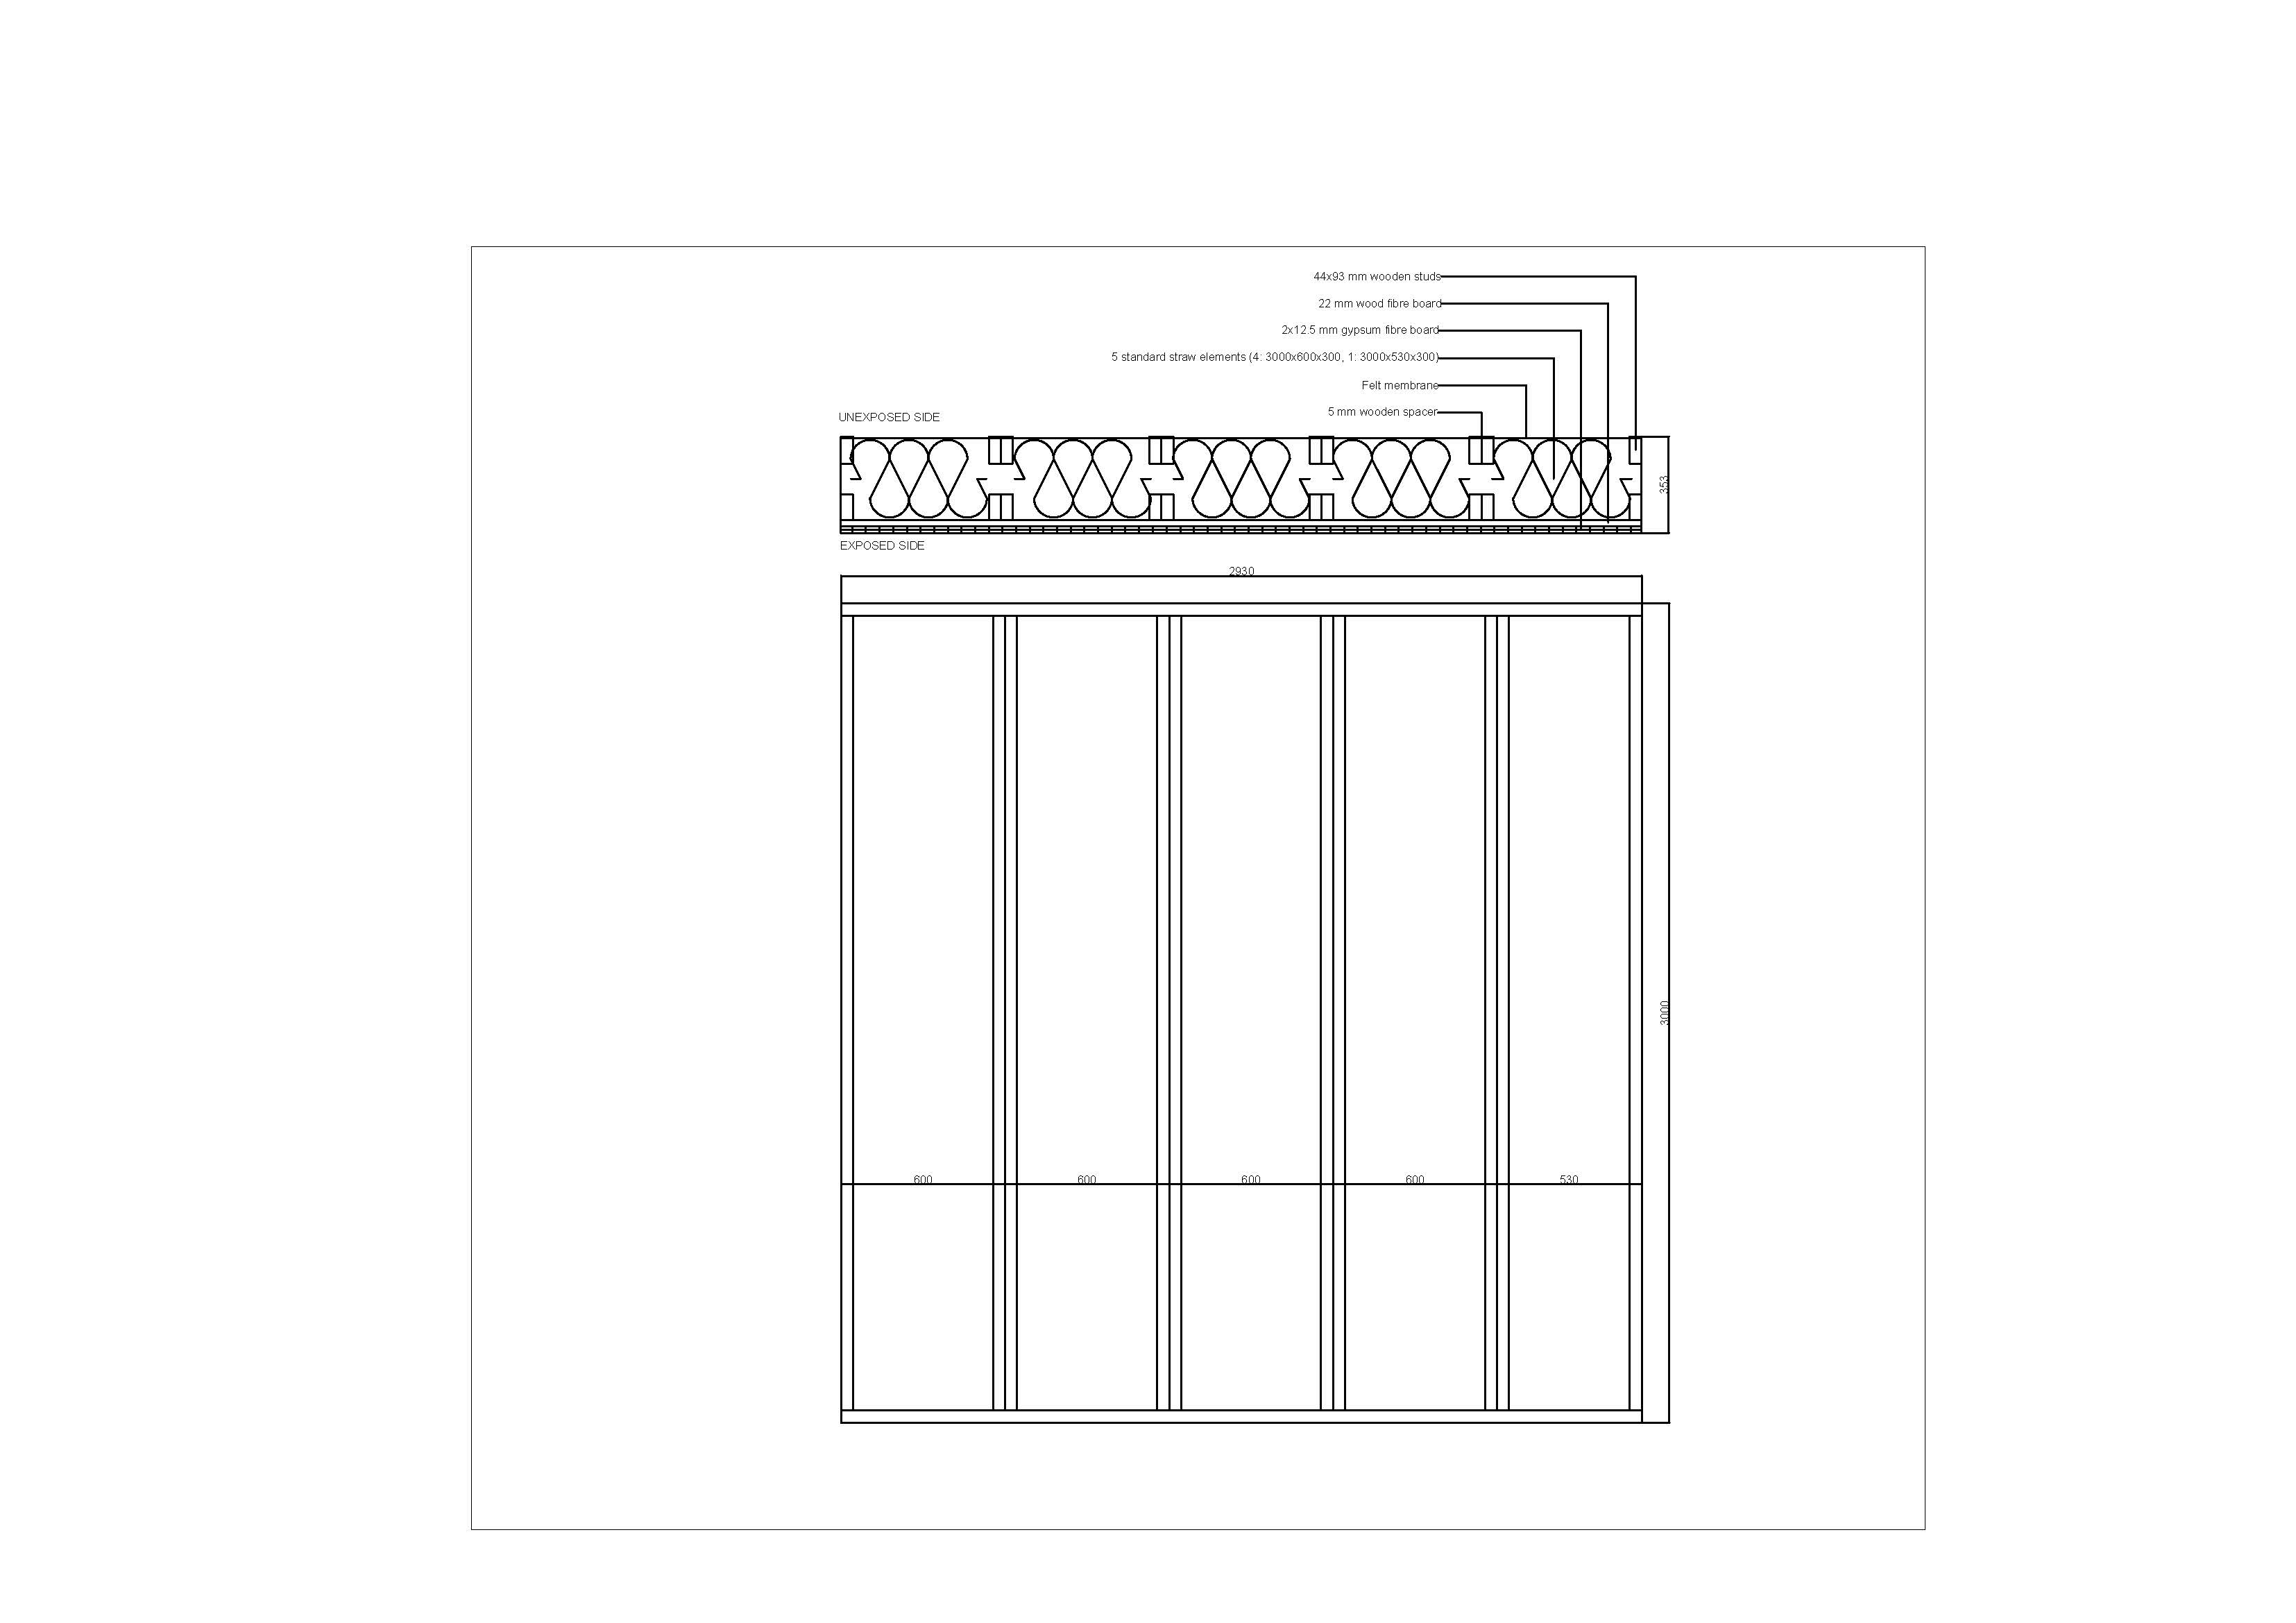
The construction of the test specimen:
Exposed side:
1. 2x12.5 gypsum fibre boards
2. 22 mm wood fibre board
3. 44x93 mm wooden studs with 5 standard straw element insulation
4. Felt membrane
5. wood spacers
The test was centered around straw insulation, as per the advisory group's request, primarily due to the material's potential for local production.
Target: REI60
Run time: 113 minutes
Test 5: Symmetric fire separating wall with grass insulation
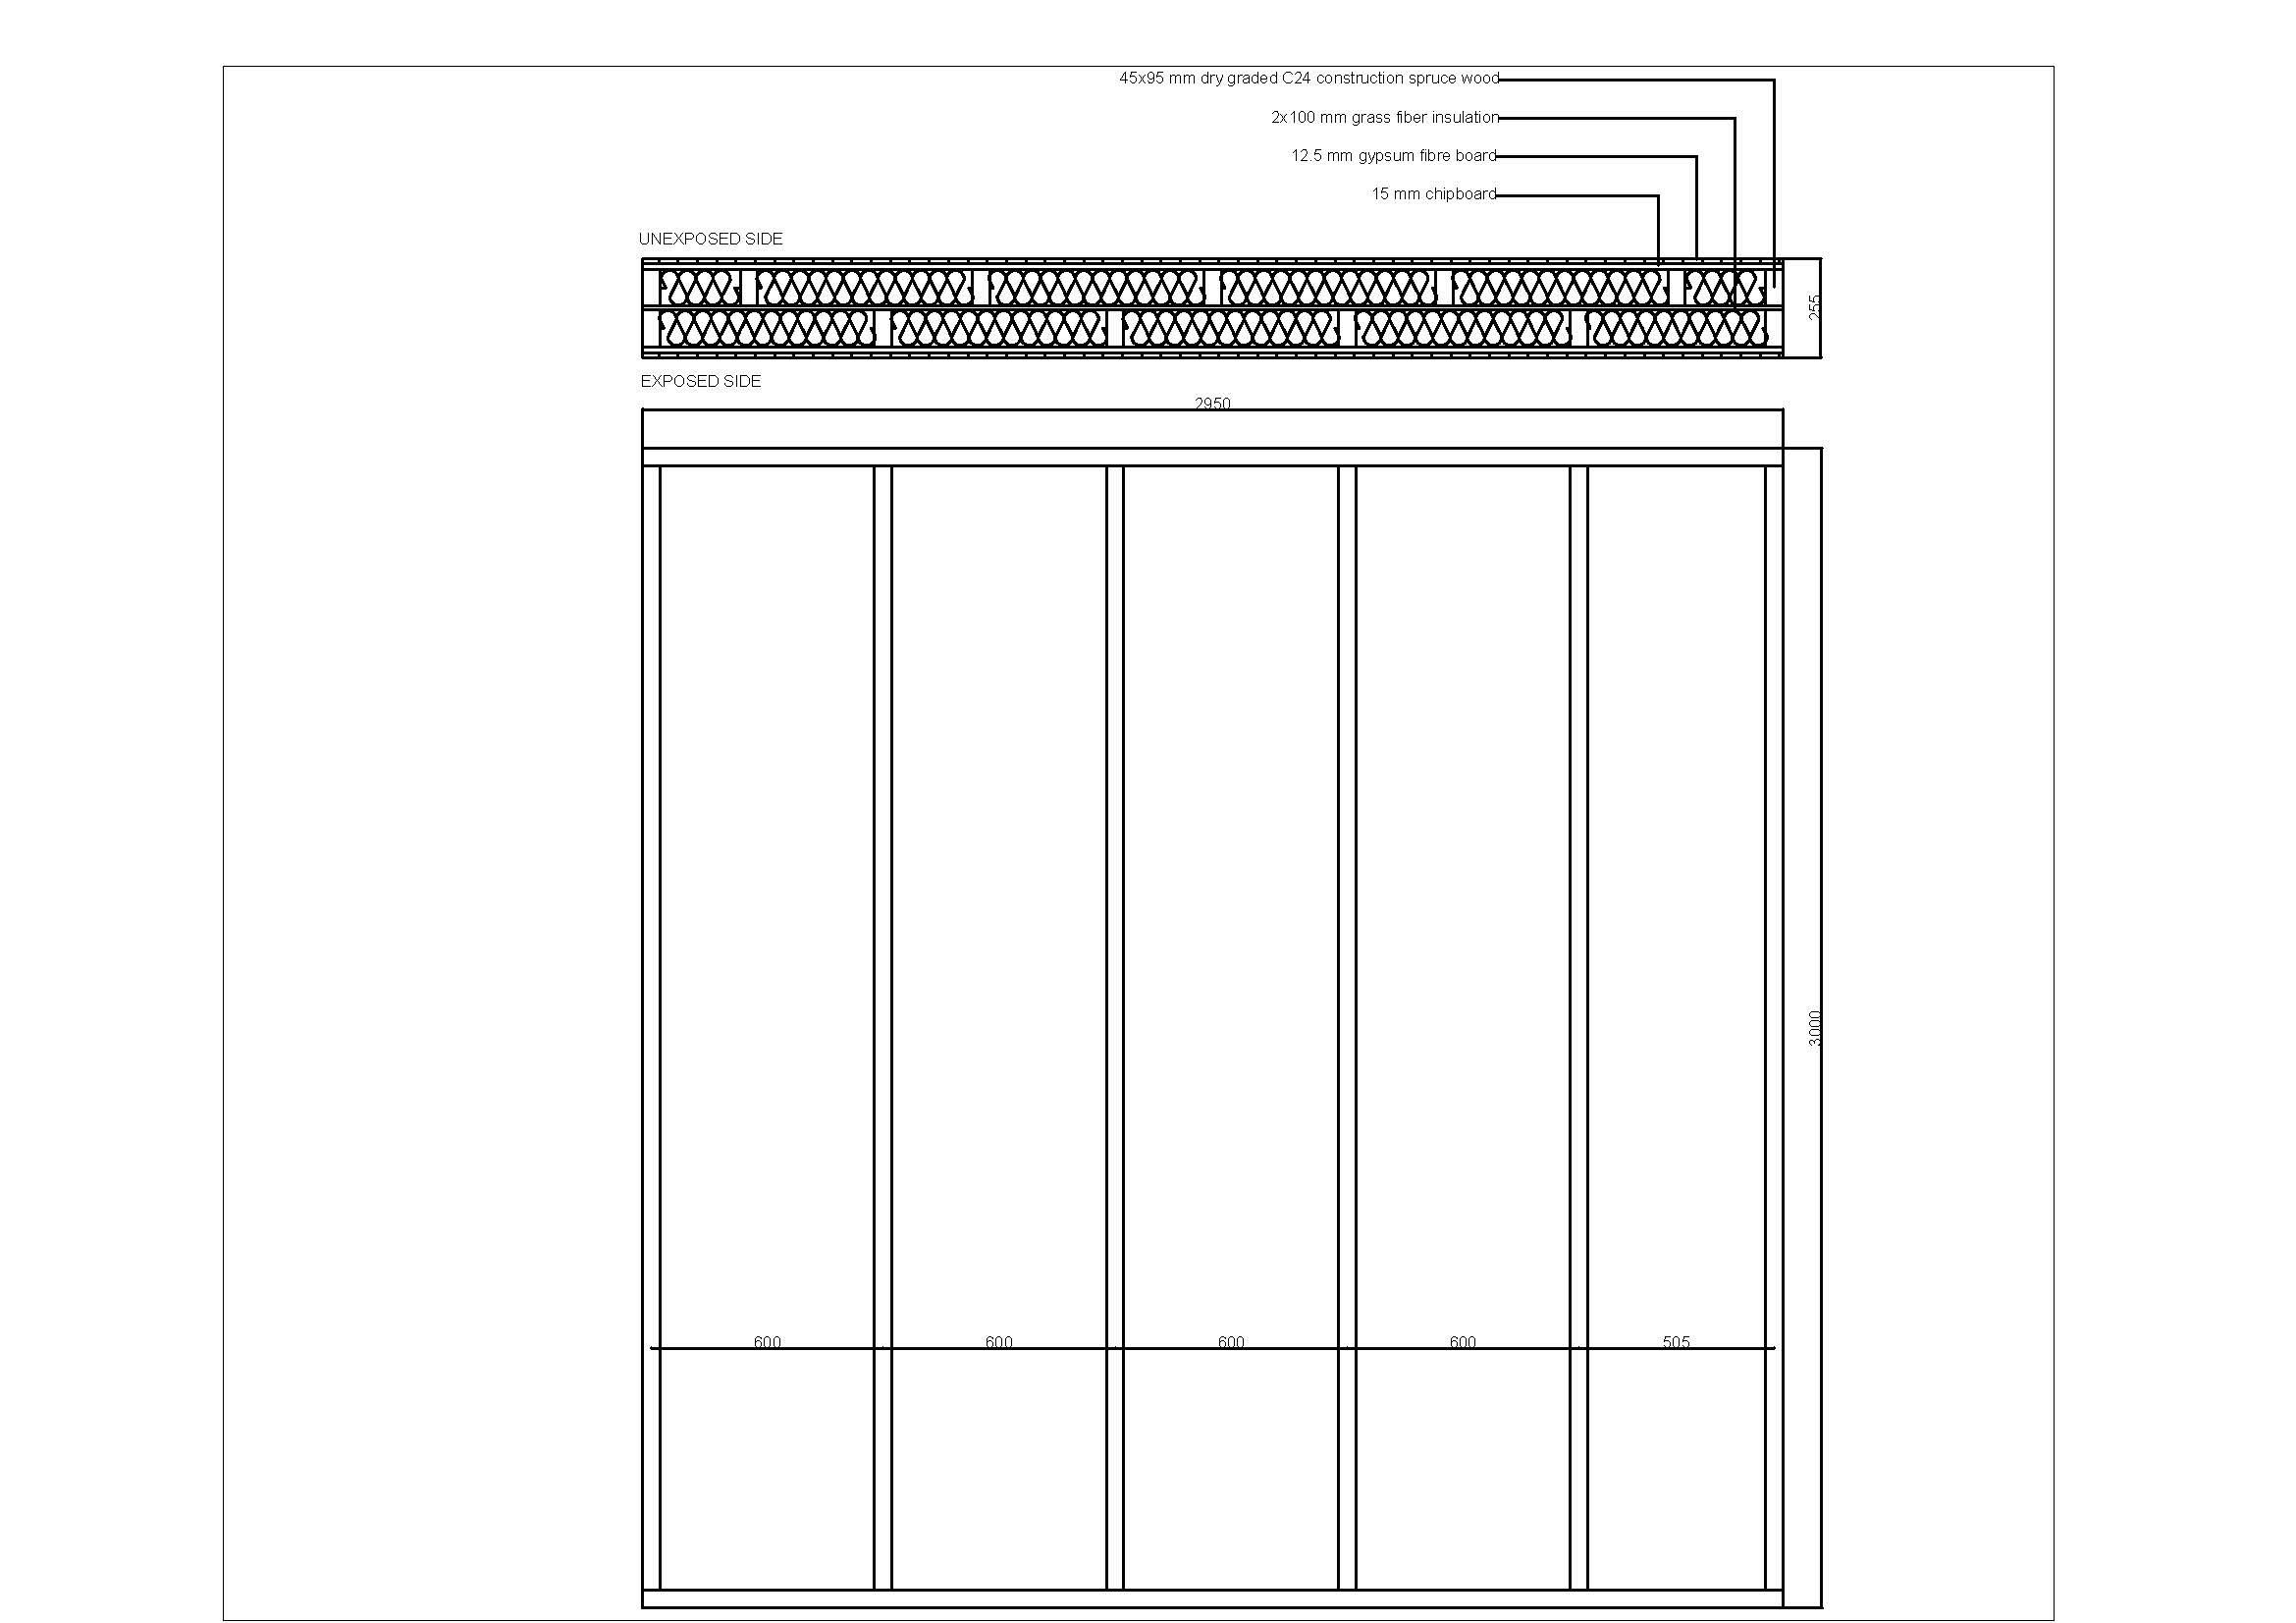
The construction of the test specimen:
Exposed side:
1. 12.5 mm gypsum fibre board
2. 15 mm chipboard
3. 45x95 mm construction spruce wood with 2x100 mm grass fiber insulation
4. 15 mm chipboard
5. 12.5 mm gypsum fibre board
The test focused on grass insulation, prompted by our preliminary small-scale tests that revealed significant material shrinkage upon exposure to fire.
Target: EI60
Run time: 64 minutes
Test 6: Symmetric fire separating wall with seaweed wool
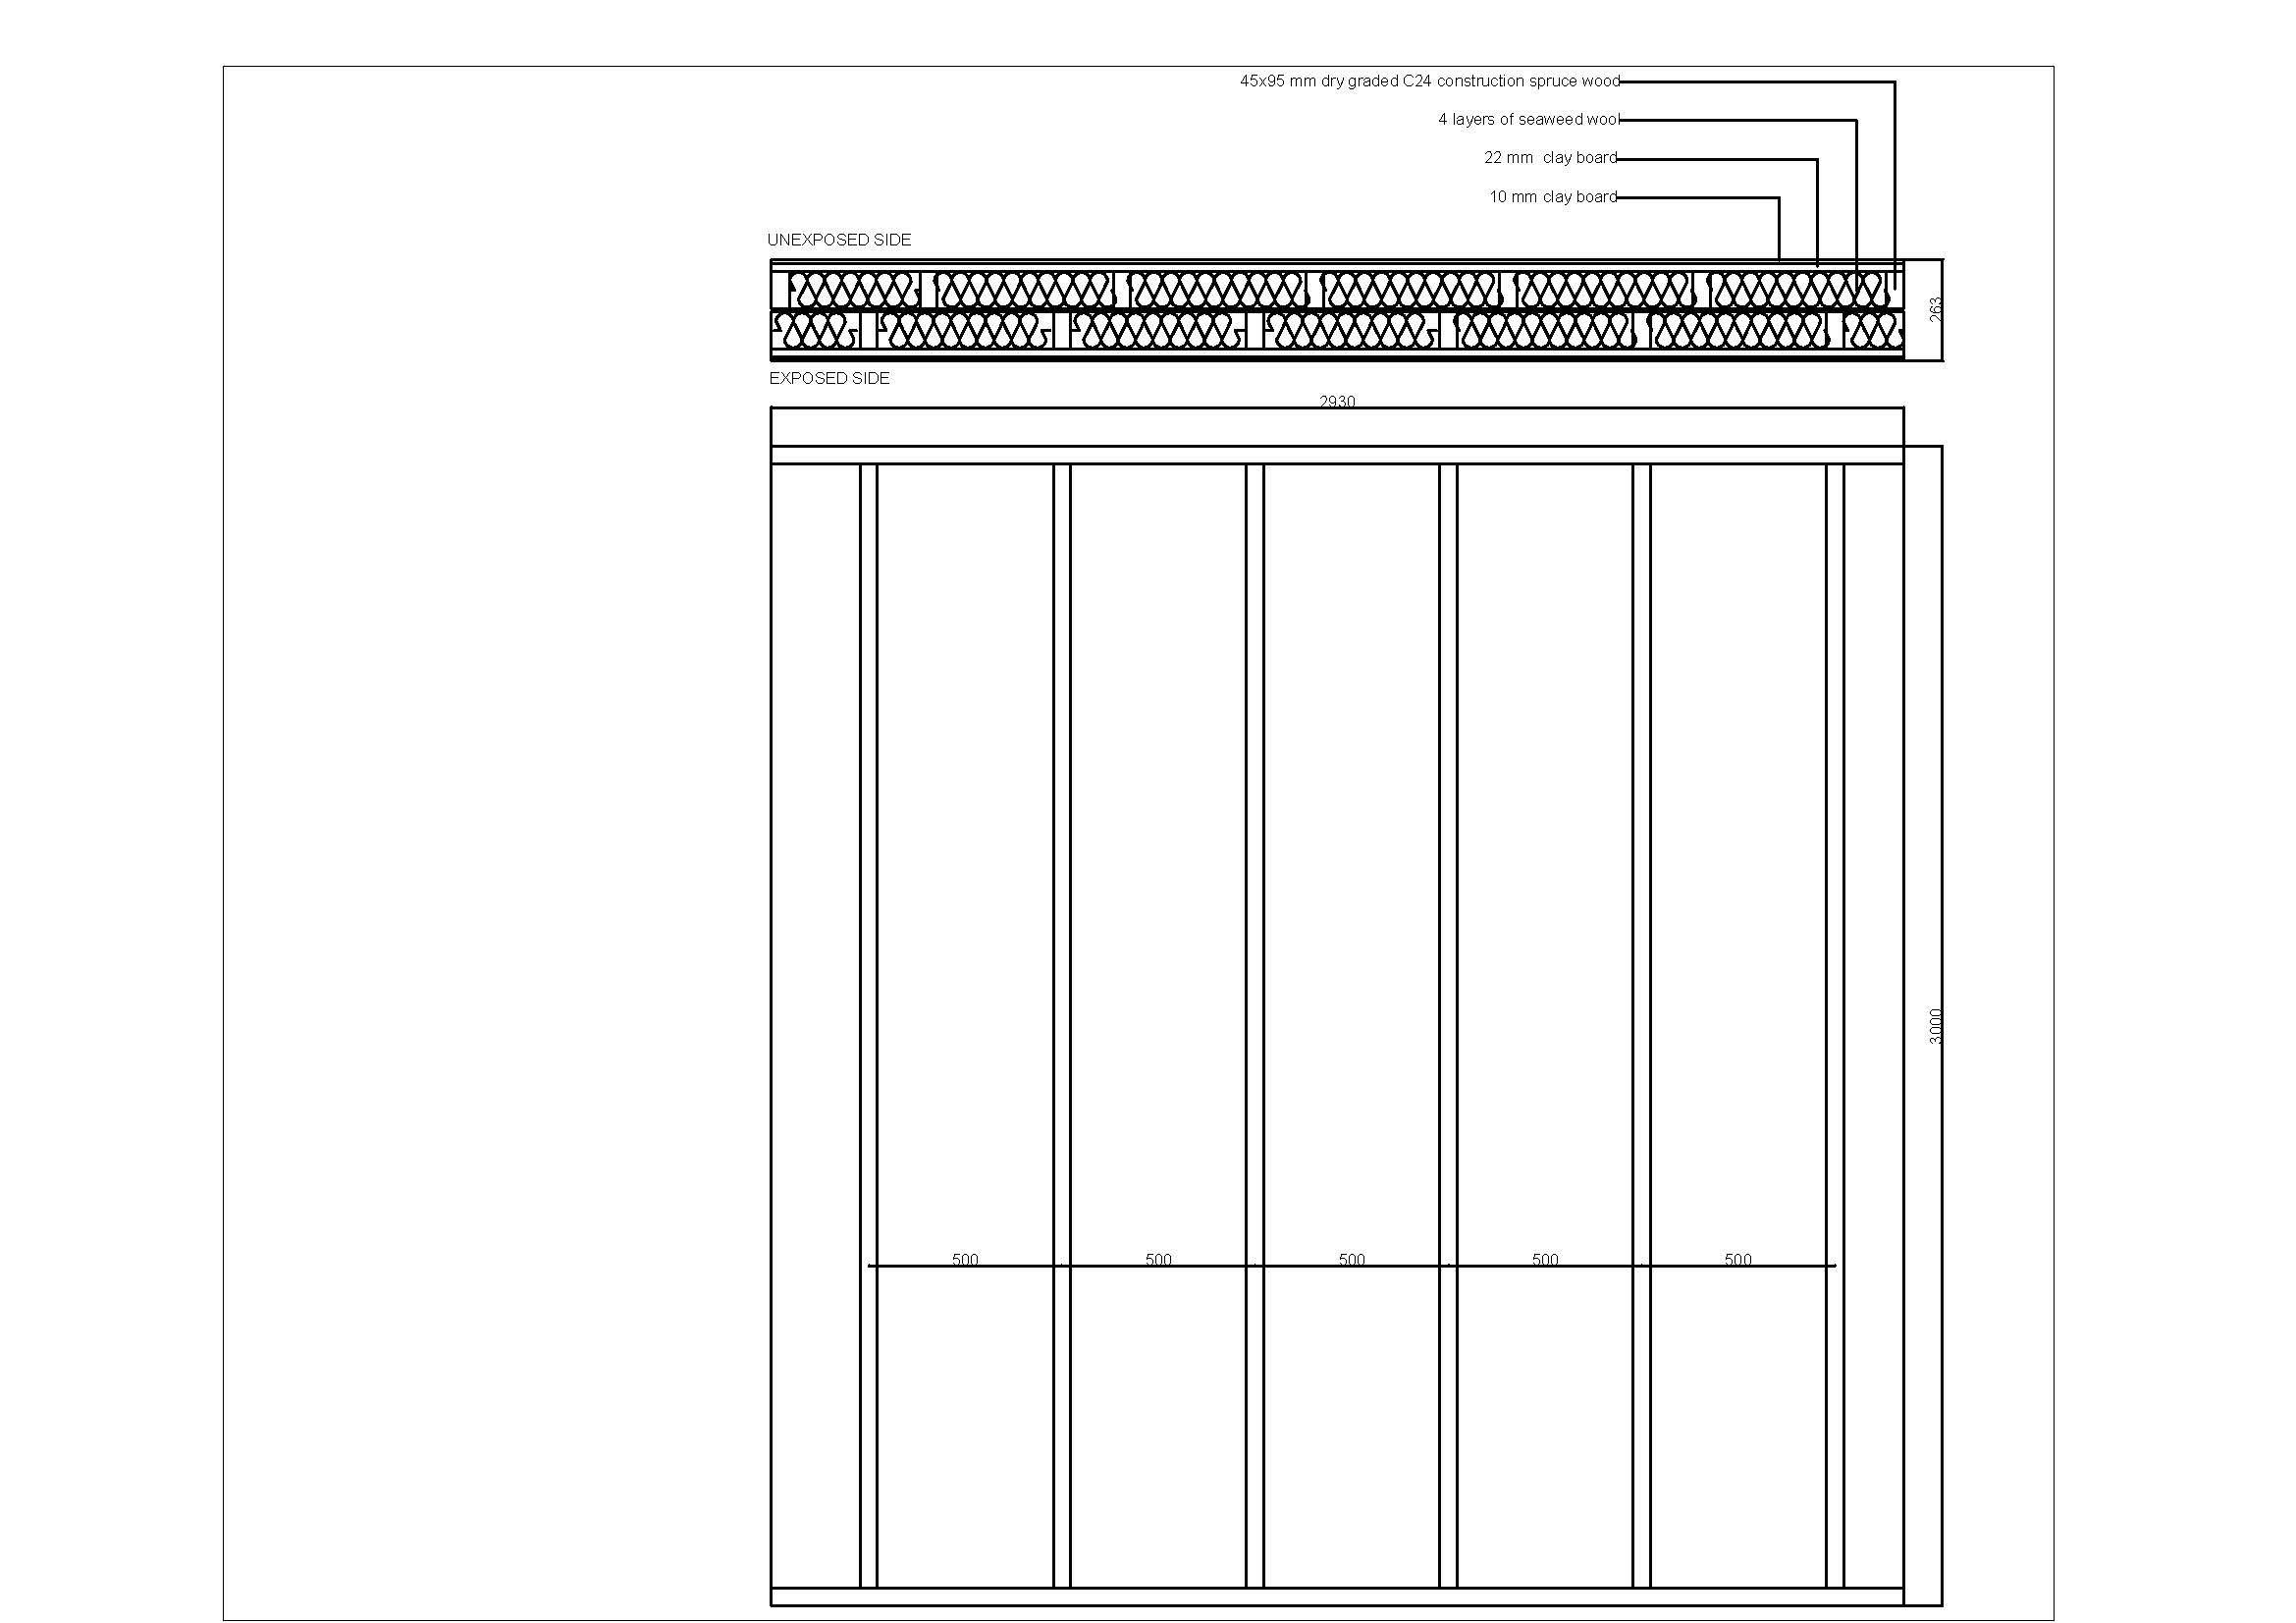
The construction of the test specimen:
Exposed side:
1. 10 mm clay board
2. 22 mm clay board
3. 45x95 mm construction spruce wood with 4 layers of seaweed wool
4. 22 mm clay board
5. 10 mm clay board
This test draws inspiration from test 5, with the objective of delving into the behaviour of clay board as covering.
Target: REI60
Run time: 66 minutes
Test 7: Penetration seals in biobased wall
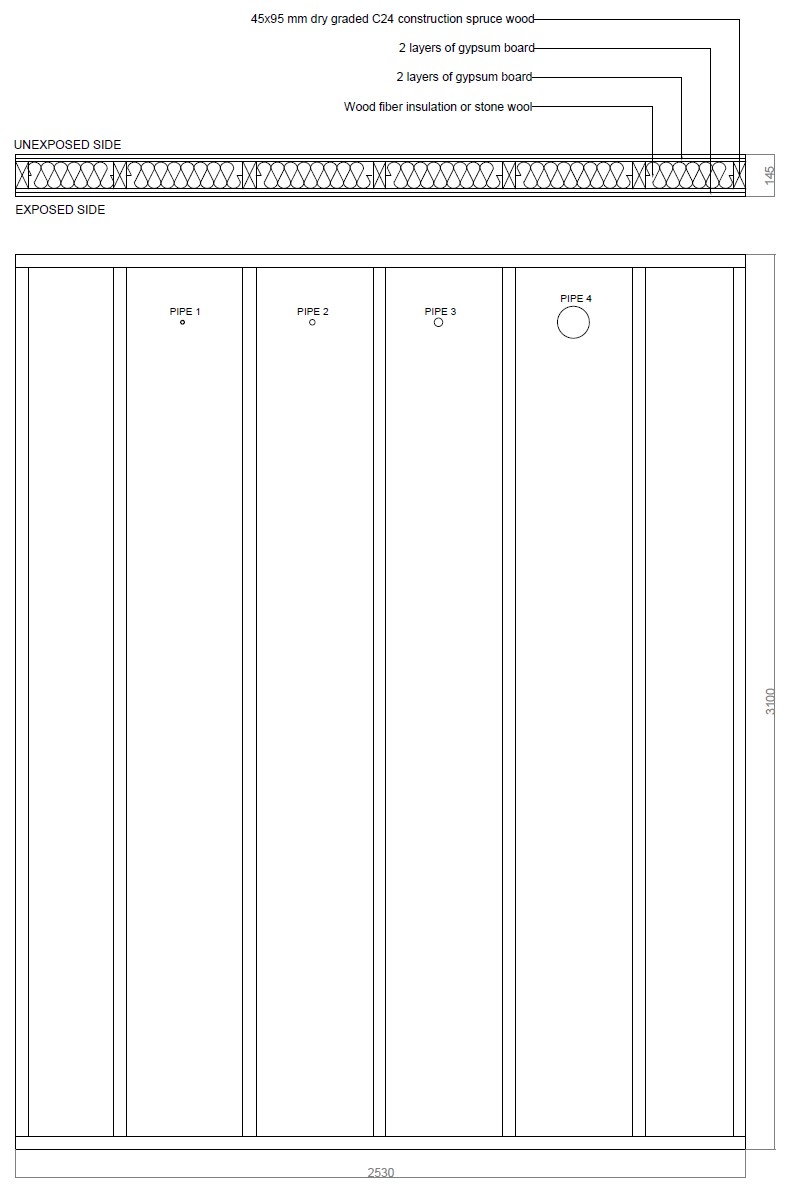
The construction of the test specimen:
Exposed side:
1. 2x12,5 mm gypsum boards
2. 45x95 mm construction studs, with wood fiber / stone wool insulation.
3. 2x12,5 mm gypsum boards
The fire test was 2 walls, both has the same penetration seals and installation boxes, but different insulation. The purpose was to investigate if it’s possible to make penetrations in biobased walls that keep the constructions resistance to fire.
Run time: 91 minutes
Test 8: Loadbearing deck with sound dampening system
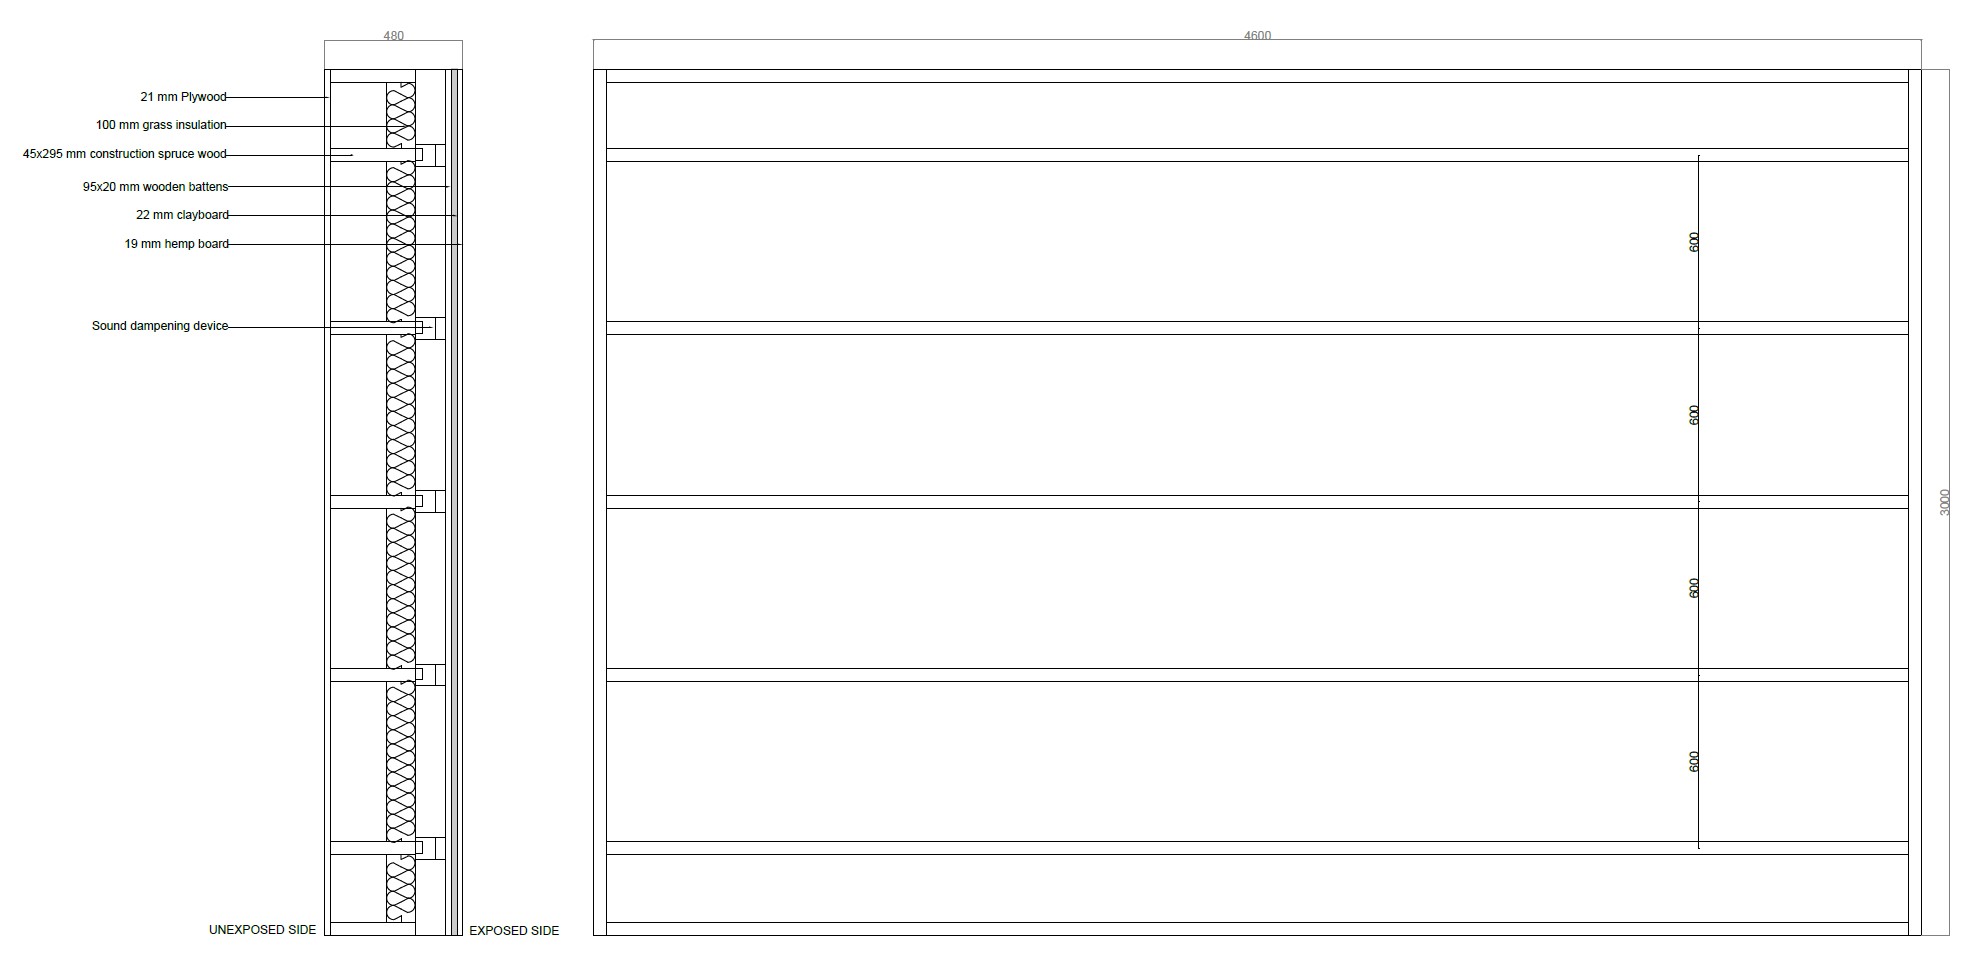
The construction of the test specimen:
Exposed side:
1. 21 mm plywood
2. 100 mm grass insulation
3. 45x295 mm construction spruce wood
4. 95x20 mm wooden battens
5. 22 mm clay board
6. 19 mm hemp board
7. Clay plaster and mesh
The test was focusing on an alternative covering system and centered around acoustic solutions in collaboration with external consulting engineers.
Target: REI60
Run time: 60 minutes
Test 9: Non-Loadbearing symmetric wall fully biobased
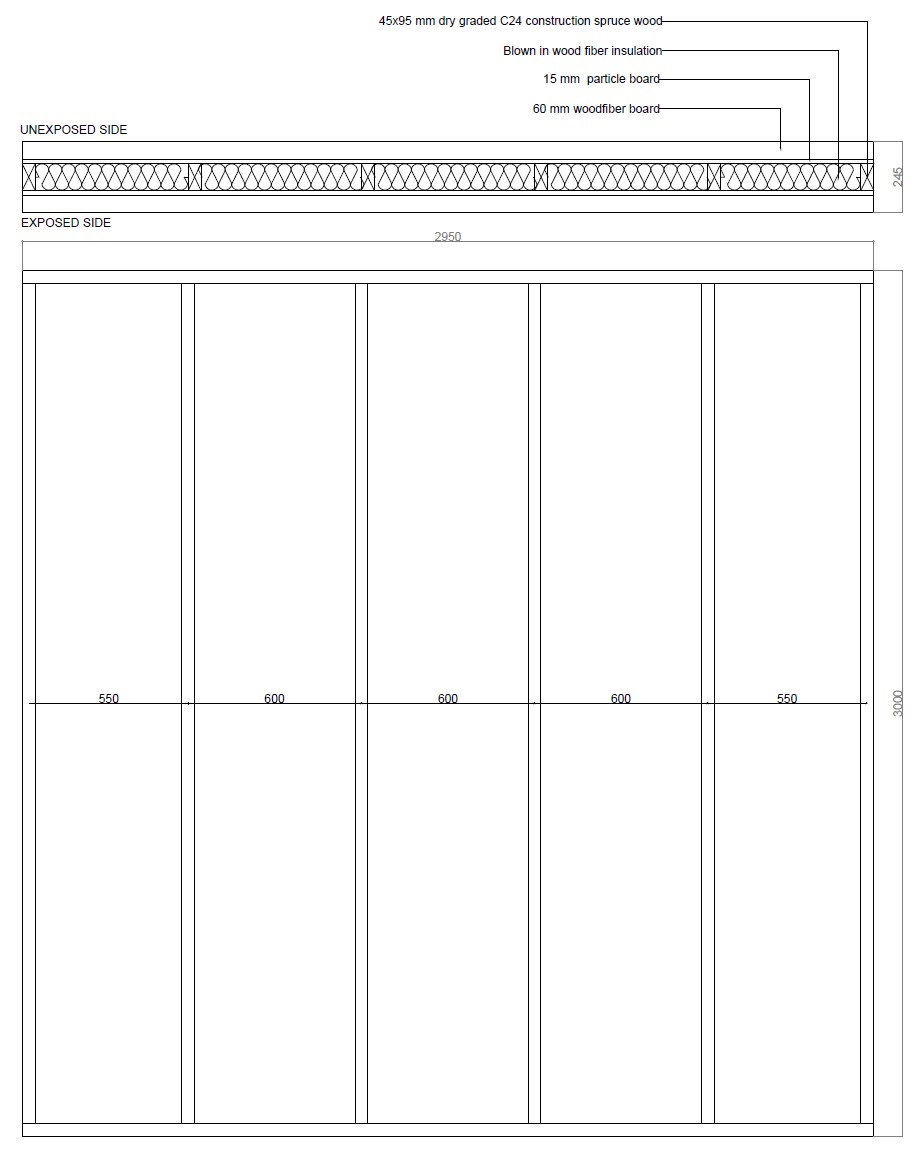
The construction of the test specimen:
Exposed side:
- 60 mm wood fibre board
- 15 mm particle board
- 45x95 mm construction spruce wood with blown in wood fiber insulation
- 15 mm particle board
- 60 mm wood fibre board
The test centered around constructing a fully biobased wall. After 81 min the test stopped due to changes in furnace pressure made because of safety reasons.
Target: EI60
Run time: 81 minutes
Download test report
Test 10: Effect of retention to hold the insulation
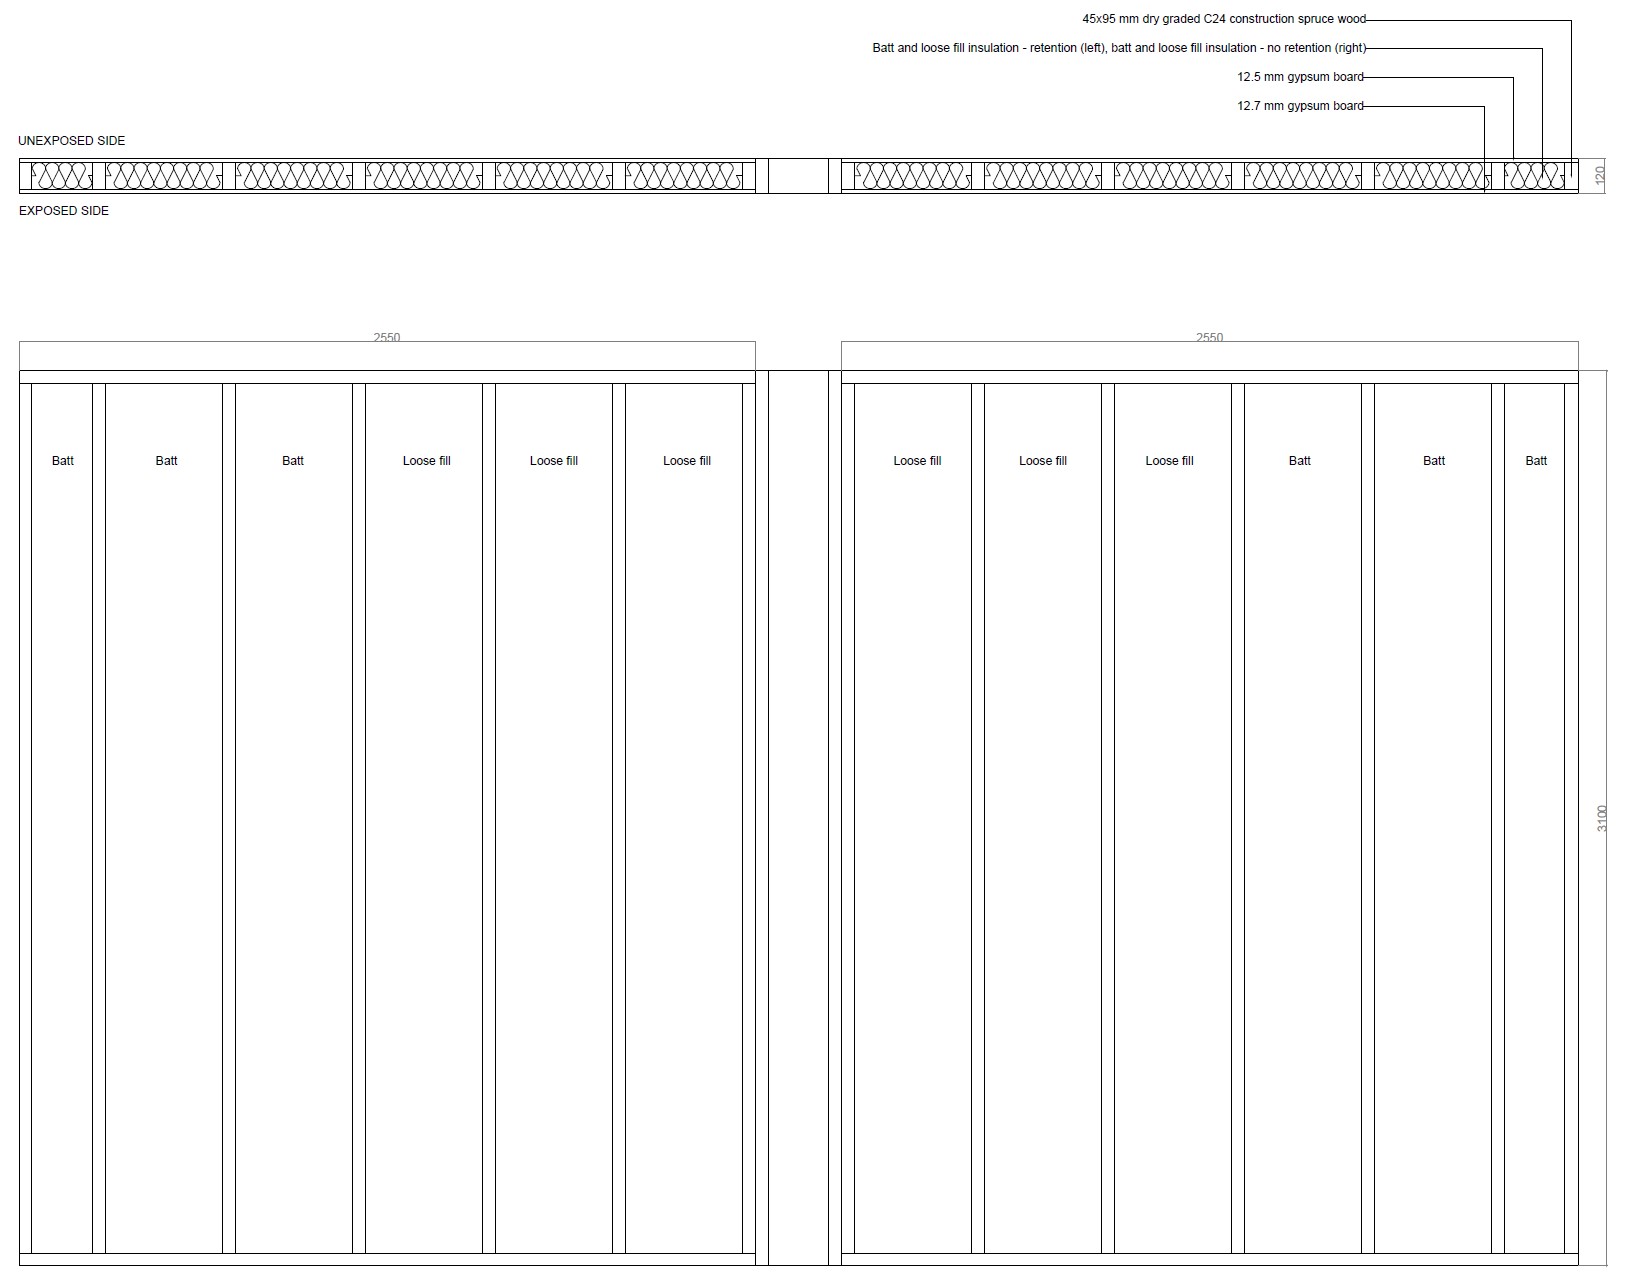
The construction of the test specimen:
Exposed side:
- 12.5 mm gypsum fibre board
- 45x95 mm construction spruce wood with batt and loose fill insulation. Retention left side and no retention on the right.
- 12.5 mm gypsum fibre board
The test focused on retention to hold the insulation, since previous tests showed acceleration in heat on unexposed side when insulation drops into the furnace.
Run time: 49 minutes
Download test report
Covering used in the project WoodUpHigh
This report is based on the resistance to fire tests done in the Wood:UpHigh project. To gain further knowledge from the tests, additional thermocouples were added through the different layers of the test specimen. This report summarises some of the different covering used in the project, and their ability to protect the construction. The purpose of this report is to show the market, potential solutions that could be developed, tested, and launched as a new fire protection solution.
Indicative Tests
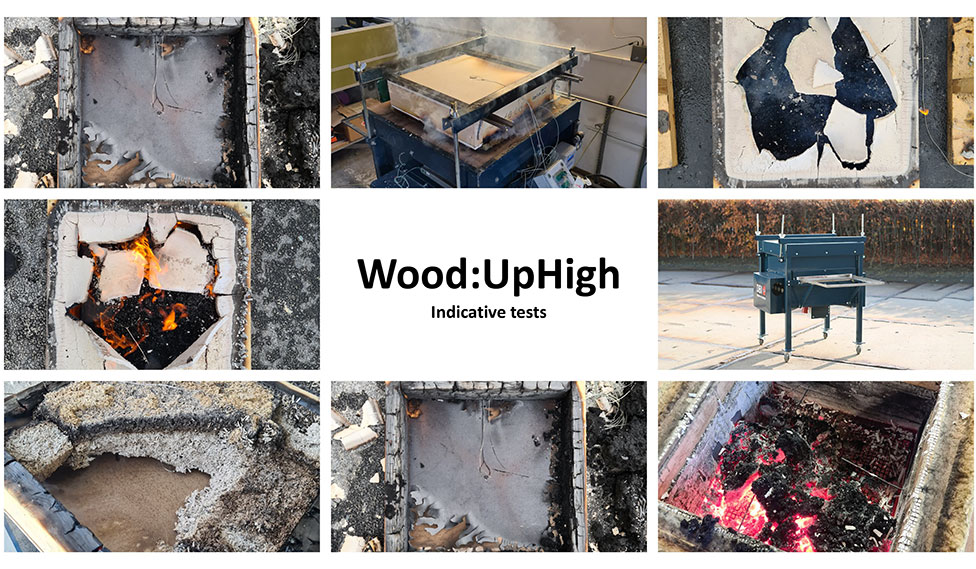
The following tests are intended as an inspirational basis, indicating whether it is possible to design biobased structures that may pass a full-scale classification test.
The results were used by the projects stakeholder group to select the full scale specimens.
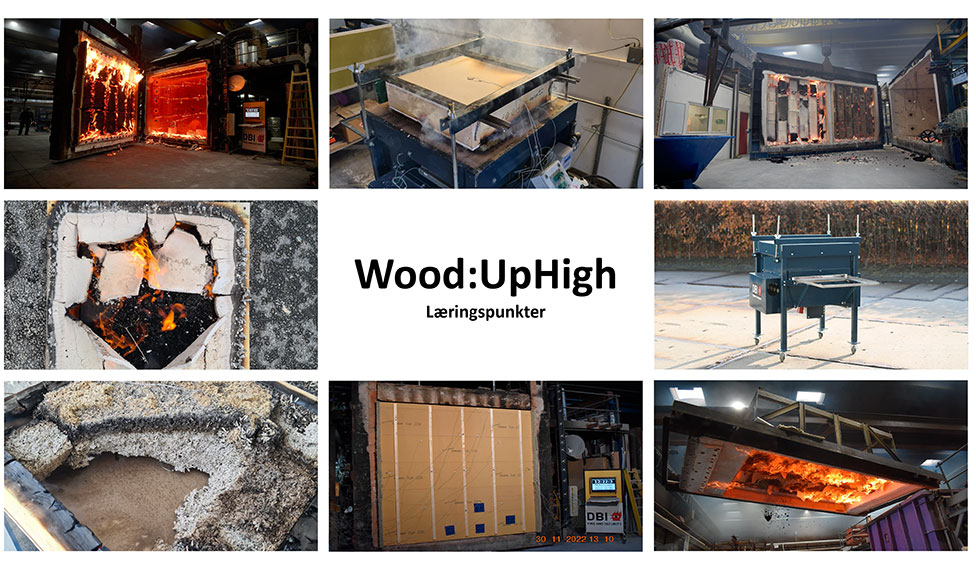
Læringspunkter
Terms of use of the DBI website
Copyright © All material on DBI's website is protected by copyright law. If you are in any doubt about how to use our material, feel free to contact us at dbi@dbigroup.dk.
Copyright © All material on DBI's website is protected by copyright law. If you are in any doubt about how to use our material, feel free to contact us at dbi@dbigroup.dk.

